
MetraSCAN 3D
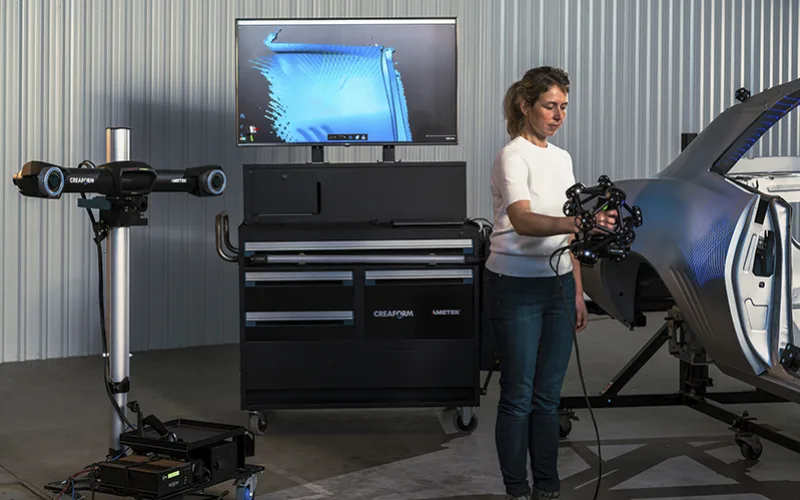
MetraSCAN 3D
The arm-free handheld MetraSCAN 3D optical CMM scanning systems are an accurate scanning and probing solution suitable for the lab or on the shop floor. With its extendable measuring volume, incredible speed, shop-floor accuracy and impressive capabilities on challenging materials, the MetraSCAN 3D represents the most complete metrology-grade 3D scanner on the market.
Speed and accuracy combined with versatility
The MetraSCAN 3D optical CMM scanner line-up is specifically designed for manufacturing and metrology professionals who do not want to compromise on quality or efficiency. It can withstand any production environment, including shop floor vibrations, part movements and environmental instability—all while accelerating 3D measurement workflows. This optical CMM scanner has been engineered to perform highly accurate and repeatable metrology-grade measurements and 3D geometrical surface inspections.
When paired with the HandyPROBE, Creaform’s handheld optical coordinate measuring machine (PCMM) with probing capabilities, users can also harness the power of both 3D scanning and probing for complete, end-to-end inspection processes.
Faster 3D scanning
The MetraSCAN 3D features 30 laser lines and a high measurement rate to accelerate 3D scanning processes. Thanks to quick setup and onboarding, real-time scans and ready-to-use files, your 3D scanning workflow will never have been faster.
Impressive shop floor accuracy
Free from any rigid measurement setup requirements, the MetraSCAN 3D is designed specifically for use on shop floors. It delivers accurate results, regardless of the measurement setup quality and user experience level. Thanks to the C-Track optical tracker that enables dynamic referencing, the scanner, the part and the optical tracker can move during inspection and still provide accurate measurements.
- Shop floor accuracy with dynamic referencing
Measurement accuracy insensitive to environmental instabilities
High resolution
Measures all types of complex and highly detailed parts
Unmatched versatility
Highly versatile, the MetraSCAN 3D can be used to scan various part sizes and surface finishes in real time—all with the same device.
With its extendable measurement volume, parts of any shape, complexity, and geometry can be measured easily without loss in accuracy or requiring leapfrog.
- Blue laser technology
Ideal for shiny and reflective surfaces - Large and easily extendable measurement volume
Wider than other portable CMMs
No leapfrog required - Optional HandyPROBE
Combination of both 3D scanning and probing
No targets required
| MetraSCAN BLACK+™ | MetraSCAN BLACK+ Elite™ | MetraSCAN BLACK2™ | |
|---|---|---|---|
| Accuracy | 0.035 mm | 0.025 mm | 0.025 mm |
| Volumetric accuracy: | |||
| 9.1 m | 0.075 mm | 0.064 mm | 0.064 mm |
| 16.6 m | 0.100 mm | 0.075 mm | 0.075 mm |
| 46.7 m | N/A | N/A | 0.100 mm |
| Automatic Volume Extension Accuracy | 0.035 mm + 0.020 mm/m | 0.025 mm + 0.015 mm/m | 0.025 mm + 0.015 mm/m |
| Stand-alone mode accuracy | N/A | N/A | 0.020 mm + 0.040 mm/m |
| Probing accuracy with HandyPROBE Next+ | 0.030 mm | 0.025 mm | 0.025 mm |
| Acceptance test | Based on VDI/VDE 2634 part 3 and ISO 10360 | Based on VDI/VDE 2634 part 3 and ISO 10360 | Based on VDI/VDE 2634 part 3 and ISO 10360 |
| Tracking modes | C-Track mode (Targetless, Dynamic Tracking) | C-Track mode (Targetless, Dynamic Tracking) | C-Track mode (Targetless, Dynamic Tracking) + Stand-alone mode |
| Setup Assistance tools | N/A | Setup Assistance tools enable visual guidance + advanced diagnostics for part and jigs setups | Setup Assistance tools enable visual guidance + advanced diagnostics for part and jigs setups |
| Automatic Shutter | N/A | N/A | Included |
| Measurement resolution | 0.025 mm | 0.025 mm | 0.025 mm |
| Mesh resolution | 0.100 mm | 0.100 mm | 0.100 mm |
| Measurement rate | 1,800,000 measurements/s | 1,800,000 measurements/s | 2,800,000 measurements/s |
| Light source | 30 blue laser lines (+ 1 extra line) | 30 blue laser lines (+ 1 extra line) | 46 blue laser lines (+ 1 extra line) |
| Scanning area | 310 x 350 mm | 310 x 350 mm | 310 x 350 mm |
| Stand-off distance | 300 mm | 300 mm | 300 mm |
| Depth of field | 250 mm | 250 mm | 250 mm |
| Working Distance (C-Track) | Up to 4.2 m | Up to 4.2 m | Up to 6.0 m |
| Part size range (recommended) | 0.2–6 m | 0.2–6 m | 0.2–10 m |
| Output formats | .dae, .fbx, .ma, .obj, .ply, .stl, .txt, .wrl, .x3d, .x3dz, .zpr, .3mf | .dae, .fbx, .ma, .obj, .ply, .stl, .txt, .wrl, .x3d, .x3dz, .zpr, .3mf | .dae, .fbx, .ma, .obj, .ply, .stl, .txt, .wrl, .x3d, .x3dz, .zpr, .3mf |
| Weight: | |||
| Scanner | 1.49 kg | 1.49 kg | 1.49 kg |
| Probe | 0.5 kg | 0.5 kg | 0.5 kg |
| C-Track | 5.7 kg | 5.7 kg | 5.7 kg |