
Sylvac Scan
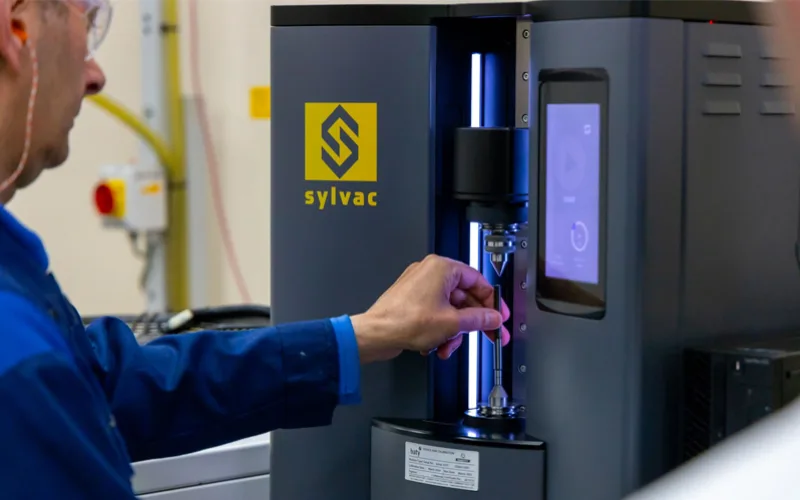
Sylvac Scan
Fast and precise optical dimensional measurement for all cylindrical parts. With over 150 measuring features to control the most demanding dimensions and geometrical tolerances
Experience exceptional precision with any SYLVAC-SCAN machine. Incorporating the latest in high resolution CMOS line scan cameras and state of the art collimated optics, the full range of SYLVAC-SCAN machines include the Reflex SCAN+ software and a PC, empowering you to effortlessly measure a wide range of elements in an intuitive manner.
Return of investment
With typical cycle times <30 seconds compared with a 10-30 minute inspection time using traditional methods, investment is typically paid back in, under 6 months. Rapid cycle times are achieved thanks to the SYLVAC-SCAN one pass 2D image capture, rapid axis movement coupled with dynamic scan path optimisation.
Intuitive Operation
Enjoy easy operation right at your workplace with the new touch screen control panel. The dynamic LED indicator and intuitive Reflex SCAN+ concept provide real-time feedback on the measured part’s status (GO/NG) and operator messages. No prior programming is required—just a simple touch-button solution.
Seamless Integration
With its ‘Automation Ready’ configuration, the machine seamlessly integrates into your workflow.
Exceptional Quality/Price Ratio
The machine has been specially designed to serve the dual purpose of controlling manufacturing costs as well as achieving the highest quality standard.
Swiss Precision Mechanics
Like other machines from the Sylvac range, SYLVAC-SCAN machines are based on sturdy Swiss precision mechanical design, as well as state-of-the-art components.
| SCAN S25(T) | SCAN S65(T) | SCAN S65L(T) | SCAN S76(T) | SCAN S76L(T) | SCAN S145 | SCAN S145L | SCAN S145XL | SCAN S145-P | |
|---|---|---|---|---|---|---|---|---|---|
| Measuring range (mm) | Dia: 26 | L: 200 | Dia: 65 | L: 350 | Dia: 65 | L: 200 | Dia: 76 | L: 350 | Dia: 76 | L: 700 | Dia: 145 | L: 615 | Dia: 145| L: 1280 | Dia: 145| L: 1800 | Dia: 145 | L: 615, 1230 or 1750 |
| Resolution up to (mm) | 0.0001 | 0.0001 | 0.0001 | 0.0001 | 0.0001 | 0.0001 | 0.0001 | 0.0001 | 0.0001 |
| Max. error (µm) | Dia: 0.9 +(D[mm]/100) | L: 2.5 +(L[mm]/200) | Dia: 1 + D[mm]/100) | L: 3 + L[mm]/200) | Dia: 1 + (D[mm]/100) | L: 3 + (D[mm]/200) | Dia: 1 + (D[mm]/100) | L: 3 + (D[mm]/200) | Dia: 1 + (D[mm]/100) | L: 3 + (D[mm]/200) | Dia: 1.5 + (D[mm]/100) | L: 4 + (L[mm]/200) | Dia: 1.5 + (D[mm]/100) | L: 4 + (L[mm]/200) | Dia: 1.5 + (D[mm]/100) | L: 4 + (L[mm]/200) | Dia: 1.5 + (D[mm]/100) | L: 4 + (L[mm]/200) |
| Repeatability 2δ (µm) | Dia: 0.5 | L: 0.8 | Dia: 0.5 | L: <1 | Dia: 0.5 | L: <1 | Dia: 0.5 | L: <1 | Dia: 0.5 | L: <1 | Dia: 0.5 | L: 1.0 | Dia: 0.5 | L: 1.0 | Dia: 0.5 | L: 1.0 | Dia: 0.5 | L: 1.0 |
| Holding capacity (mm) | Dia: 51 | L: 200 | Dia: 200 | L: 360 | Dia: 200 | L: 710 | Dia: 200 | L: 360 | Dia: 200 | L: 710 | Dia: 254 | L: 615 | Dia: 254 | L: 1280 | Dia: 254| L: 1800 | Dia: 200 | L: 615, 1230 or 1750 |
| Axial move speed (mm/s) | Up to 100 | Up to 160 | Up to 160 | Up to 160 | Up to 160 | Up to 160 | Up to 160 | Up to 160 | Up to 160 |
| Max. weight of part (kg) | 3 | 60 | 60 | 30 | 30 | 100 | 100 | 100 | 100 |
| Options | T: Tilting for thread measurement | T: Tilting for thread measurement | T: Tilting for thread measurement | T: Tilting for thread measurement | T: Tilting for thread measurement | - | - | - | 3D probe |